
Benefits of living in a master planned community
 13 May 2026
Whether you’re entering the market for the first time, upsizing to suit a growing family, or downsizing into a new…
5 March 2026
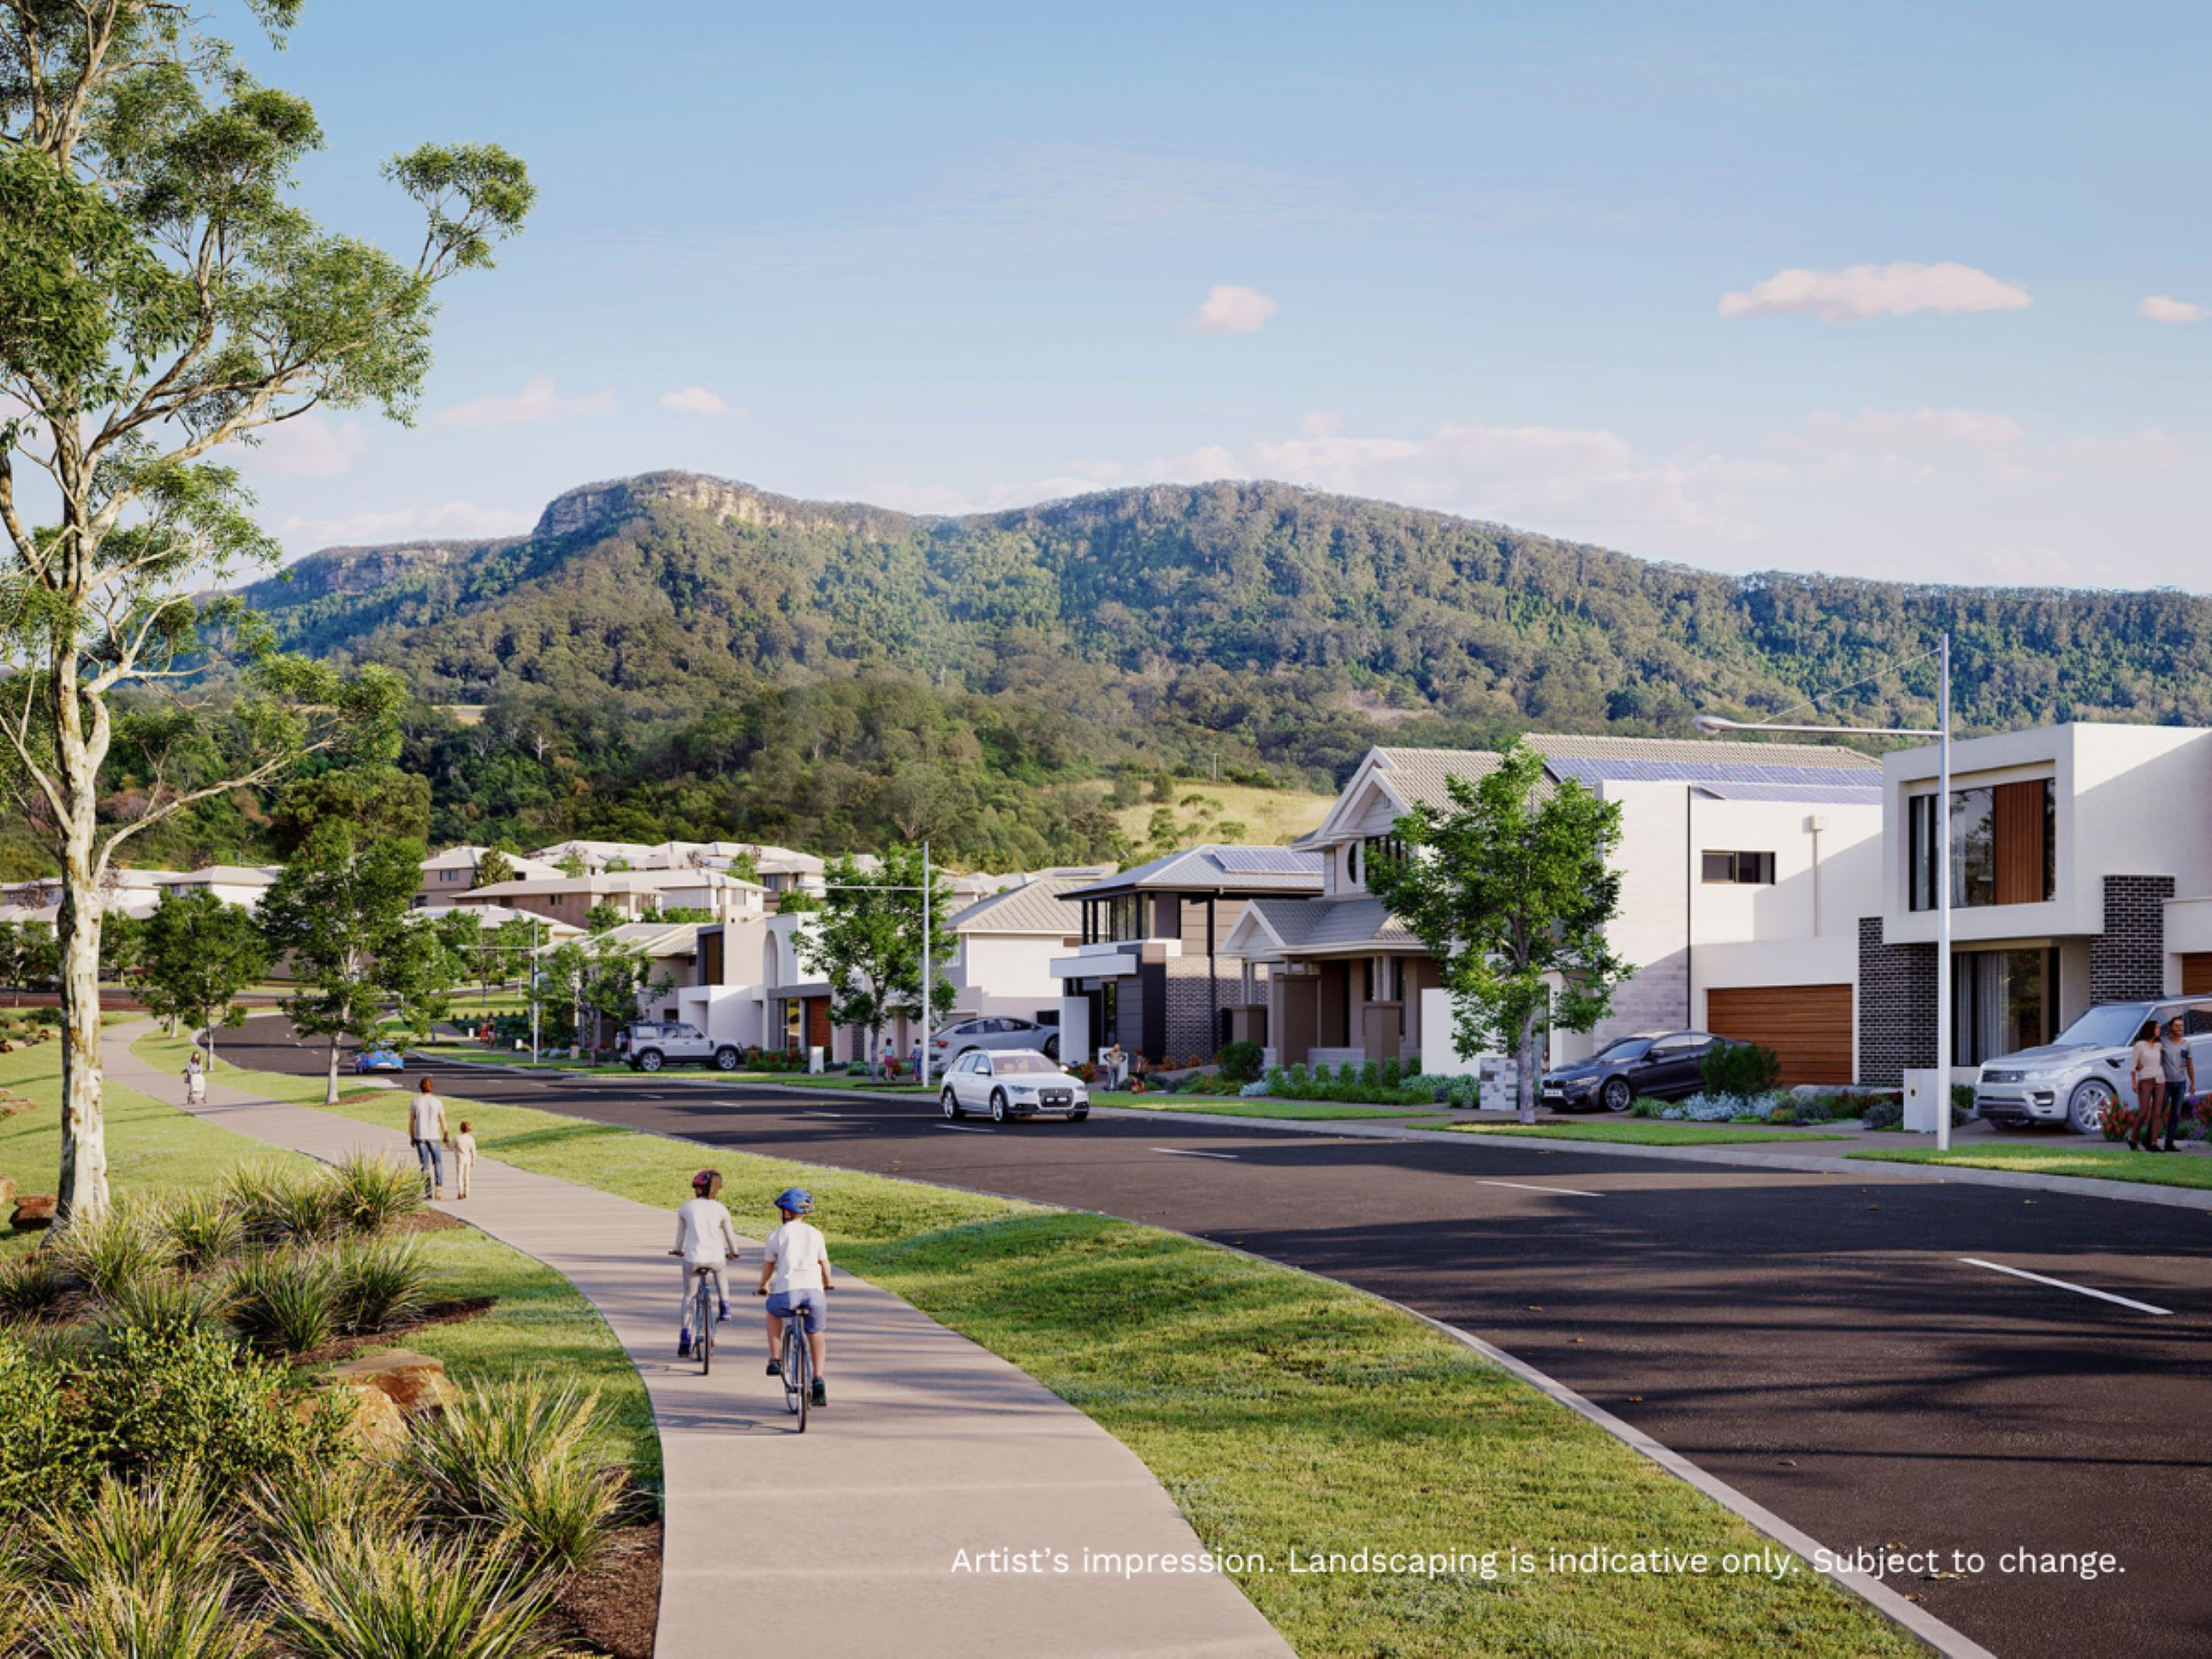
If you’ve chosen Forest Reach as the location of your new home, you’ve likely thought deeply about how your dream home fits into the beautiful foothills of Illawarra Escarpment.
Home design may sound like an aesthetic choice at first, but it goes beyond that – thoughtful home design can enhance the connection, and longevity of a neighbourhood and its surrounding environment. That is why we’ve created the Forest Reach Residential Design Guidelines.
What are design guidelines?
Residential Design Guidelines help homeowners, builders, architects and designers create residential spaces that are beautifully distinct yet recognisable as part of the Forest Reach community while meeting safety, sustainability and landscaping standards.
Design guidelines are not intended to restrict individuality, but to give homeowners the space to express their style while ensuring a high standard of design amenity is maintained throughout the community.
How the design guidelines work:
The Forest Reach Residential Design Guidelines provide a clear framework for designing your home, from building location and materials to landscaping and sustainability.
During the design process, building plans are reviewed to ensure they align with the guidelines while still reflecting your personal style and lifestyle needs. This collaborative approach helps streamline approvals and gives homeowners confidence that their home will sit harmoniously within the wider community.
Why design guidelines benefit your new home in Forest Reach:
Collective community feeling
Forest Reach is designed purposefully to enhance community connection and intertwine nature with daily living. A neighbourhood with a cohesive look and feel contributes positively to community togetherness and pride.
Safety in Structure
To ensure that your new home is structurally safe and long-lasting, the design guidelines ensure that designers, architects and builders use materials and construction techniques that are best suited to the Illawarra region and of industry best practice.
Purposefully built to suit you
How and where a house is built is unique to each home and neighbourhood – our guidelines have been written purposefully for Forest Reach residents. Your home should be designed to fit well on the site and suit your land, with measurements of the different lots, street layout, and environment all taken into consideration.
Peace of mind for the future
Encouraging all homes and gardens to be of the same high quality adds value to your home and neighbourhood – protecting homeowners by strengthening your investment and community.
Landscaping that intertwines with nature
Forest Reach is connected to the pristine Illawarra Escarpment – our guidelines were developed so the region’s unique flora and fauna can thrive in your garden, the wider community and the surrounding outdoor landscape.
Sustainability and energy efficiency
To protect your home and the environment, our guidelines provide the best practice approach to sustainable design so that your home is affordable and resilient for years to come, while prioritising comfort.
Connected by design at Forest Reach
Forest Reach is surrounded by the breathtaking views of the Illawarra Escarpment, from the rolling hills to the sparkling Lake Illawarra and the coast beyond. We provide the Residential Design Guidelines to enhance the natural beauty of the region, encouraging a sense of togetherness that extends beyond the property line of your future home.
If you’re ready to make 2026 the year you call Forest Reach home or have any questions about your home’s design, speak with our friendly sales team to explore your options.
Contact Us
1800 373 224
forestreach@avid.com.au
399 Bong Bong Rd, Huntley NSW 2530
 13 May 2026
 19 June 2026